A modern estate carved into Elk Ridge
Fifteen thousand square feet of stone, glass, and mountain light, set on a full acre at the edge of the Wasatch Mountains.
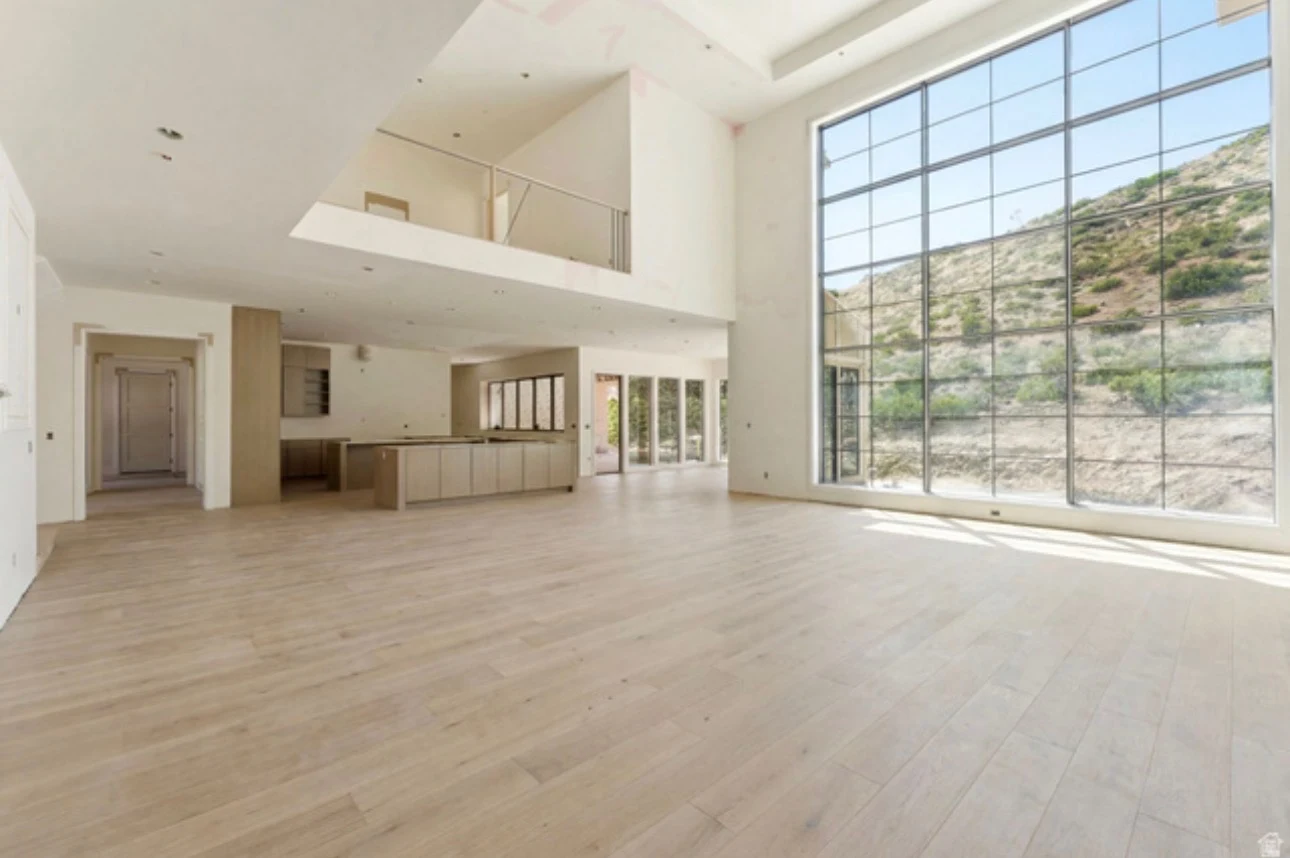
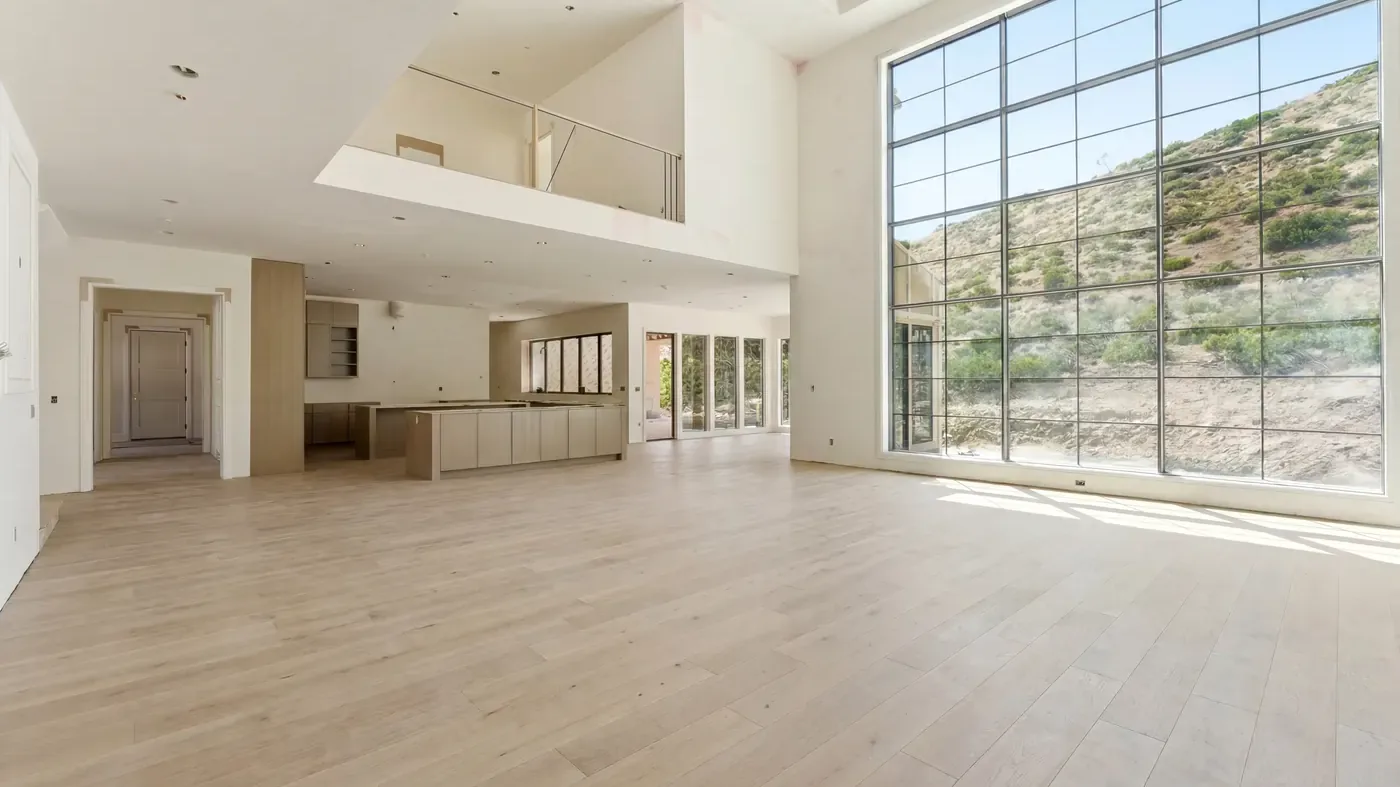
Two stories of black-framed glass open to the Wasatch range, the valley floor, and the lake beyond. Inside, fifteen thousand square feet hold a wellness wing, an indoor sports court, and a guest residence all its own — a complete world, finishing summer 2026.
See the estate in full
A house that holds an entire life within it
Beyond seven bedrooms and seven baths — a Sub-Zero kitchen, an indoor sports court, a golf simulator, a wellness wing — the estate is built around the things most homes send you out for.
Indoor Sports Court
A regulation court for pickleball and basketball, playable in any weather, any season.
Golf Simulator
Anchored by an Uneekor EyeXO launch monitor — play the world's great courses with tour-level accuracy, without leaving the lower level.
The Wellness Wing
Spa, sauna, and cold plunge alongside a private gym, built for recovery and routine.
Seven-Car Garage
Heated and tandem, with EV charging and dedicated RV parking. Room for the whole collection.

Guest Residence
A 3,200 sq ft, two-bedroom apartment with its own entrance, kitchen, and three baths.
Patio Kitchen & Grounds
A covered patio kitchen with a 36-inch built-in grill, alongside a putting green, sunken trampoline, and saltwater pool with automatic cover.
Trailhead Access
Stoney Way runs directly behind the property as part of the Three Falls Public Open Space — six-plus miles of hiking, running, and mountain biking trails from your back gate.
Mountain & Valley Views
Wrapped on three sides by the Wasatch, with sightlines that reach across the valley to the lake.
The estate, room by room
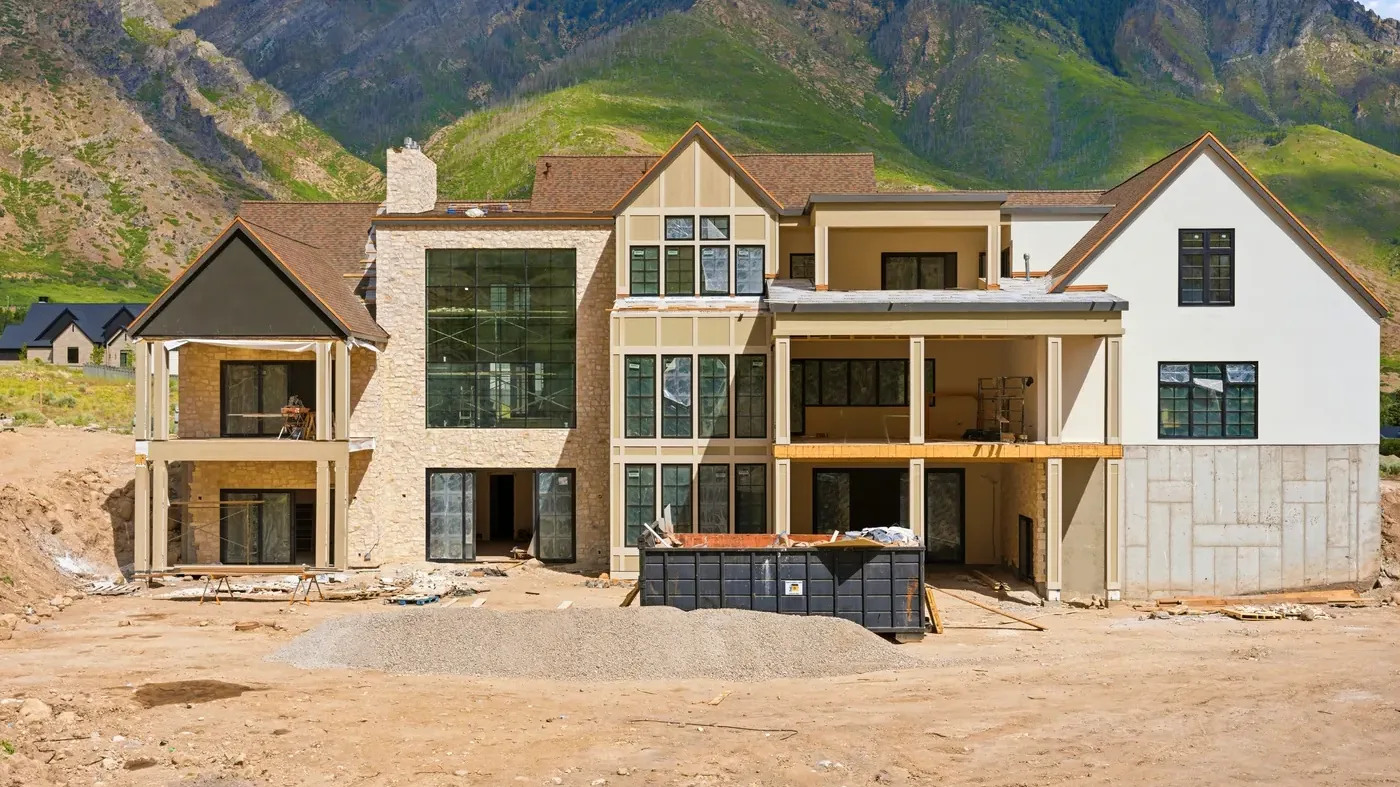
Photographed during the home's final phase of construction, with finishes being completed ahead of a summer 2026 close. Select an image to view it larger.
Walk the estate — and see what's built into it
 Matterport 3D Tour · VR Compatible
Architectural Plans
Floor Plans & Elevations
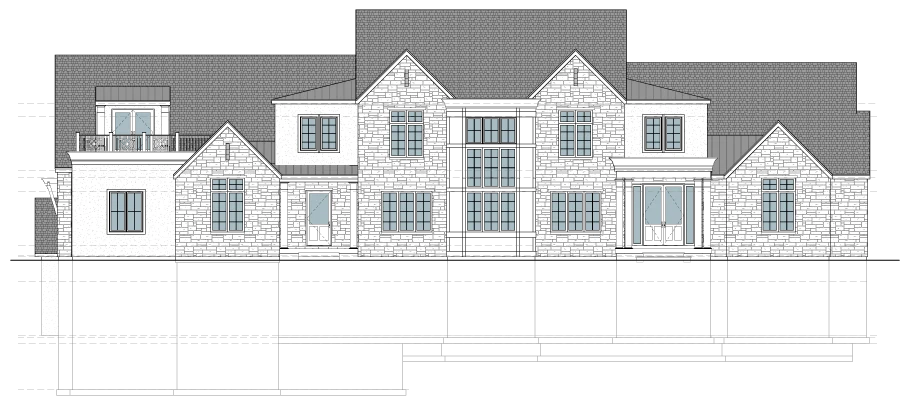
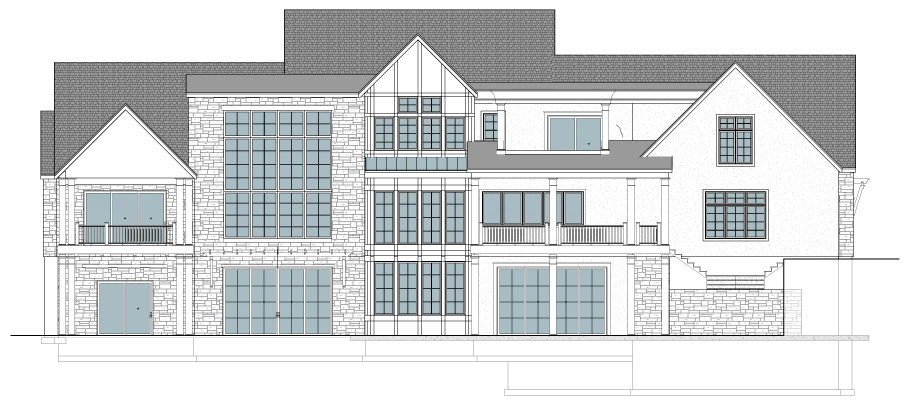
Full architectural drawings across all three levels — basement, main floor, and upper floor — including room dimensions, exterior elevations, and structural detail.
Construction Progress
Delivering July 2026
Interior finishes are complete across all three levels. Final punch list, fixture installations, and site cleanup are wrapping up ahead of the July delivery walkthrough.
Finish & Systems Specifications
Complete specification sheets covering the home's plumbing systems, fixtures, and finish cabinetry — documenting the quality and scope of every installation.
At the top of one of Utah's most coveted addresses
Alpine sits where the valley gives way to the mountains — minutes from Silicon Slopes, a short drive to world-class skiing, and wrapped on three sides by the Wasatch. Elk Ridge is its high ground, with views that reach across the valley to the lake.
The estate falls within the highly regarded Alpine School District, with all three levels of schooling close to home.


Flavio Orlandini
Representing Elk Ridge on behalf of the builder, Flavio brings a measured, client-first approach to Utah's luxury market. He'll walk you through the plans, the finishes, and the path to completion — and arrange a private showing at your convenience.
Arrange your visit
Tell us a little about your timeline and we'll be in touch to schedule a private tour of the estate — in person or virtually, ahead of completion.
1677 N Elk Ridge Lane #18 · Alpine, UT 84004 · MLS #2161793
Your request has reached Flavio's desk. You'll hear back shortly to arrange your private tour.